An integrated township, not just a project.
Forty acres planned as one continuous experience — homes, premium retail, commercial floors, cafés, hospitality and recreation woven together, so the everyday happens within walking distance of your door.
A 40-acre integrated township on Whitefield–Kadugodi Main Road where premium residences, retail, workplaces and hospitality converge into a single address — built for luxury living and long-term appreciation.
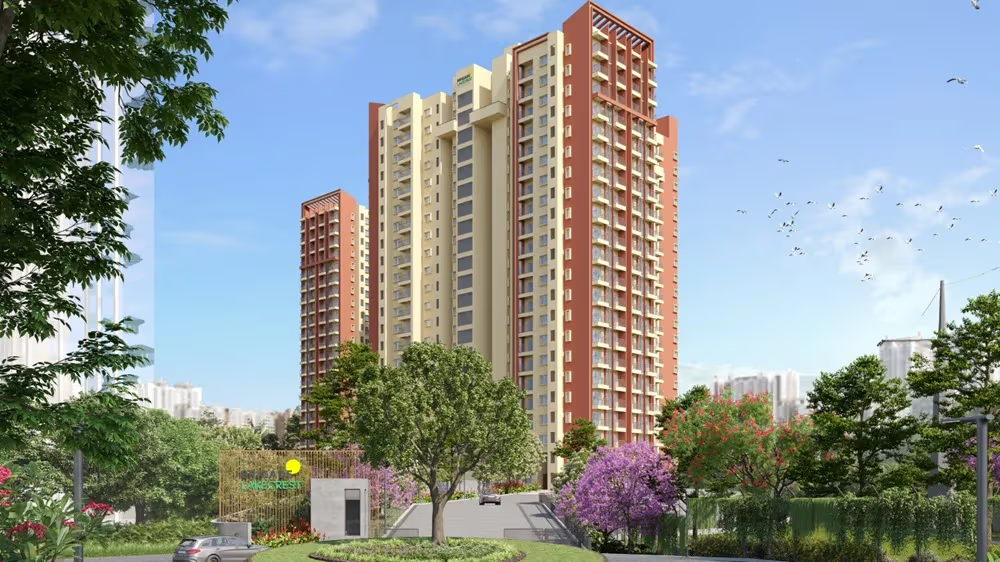
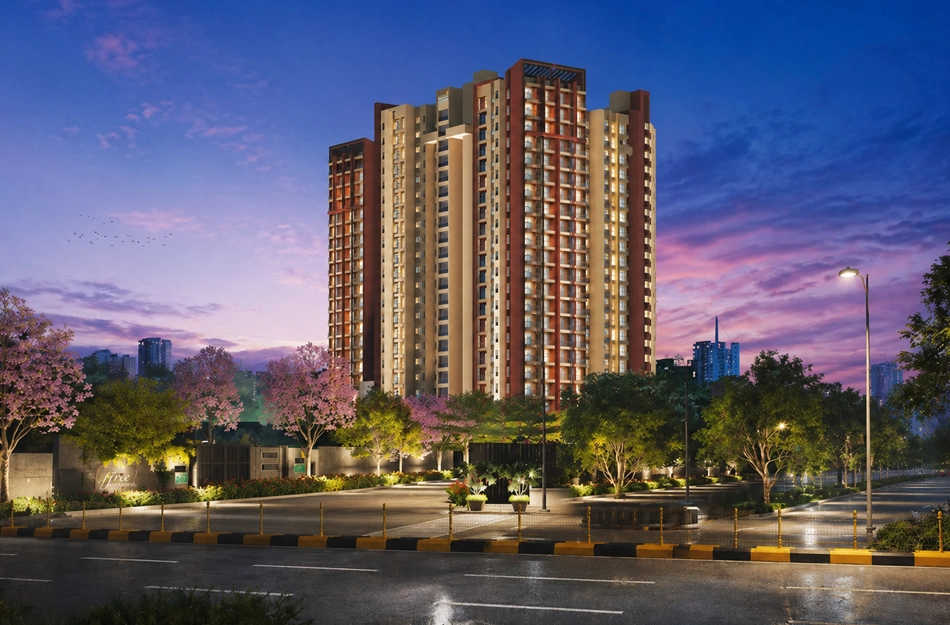
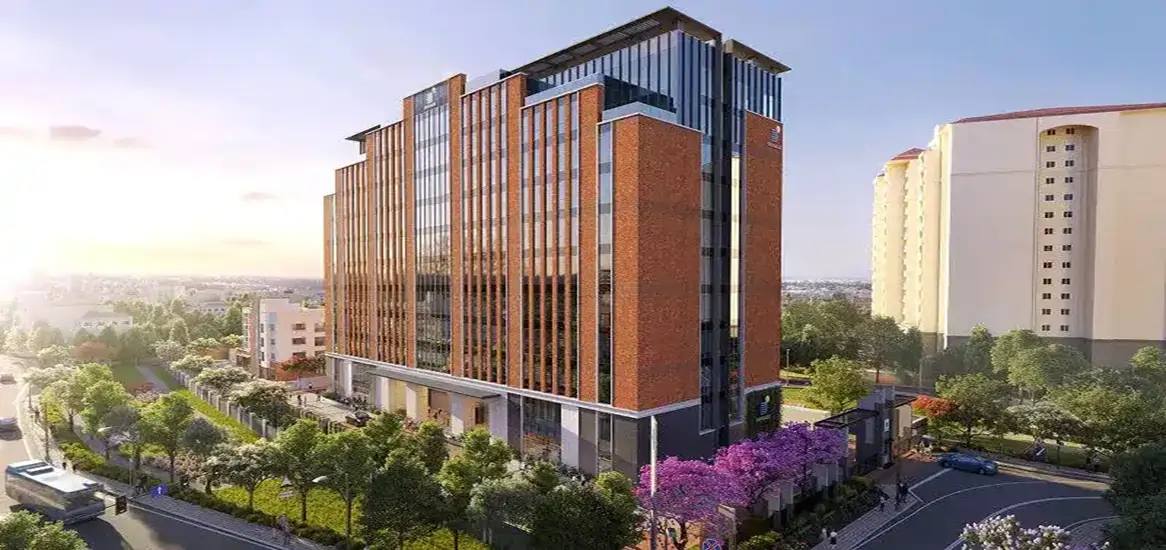
Forty acres planned as one continuous experience — homes, premium retail, commercial floors, cafés, hospitality and recreation woven together, so the everyday happens within walking distance of your door.
From efficient 1 BHK homes at ~730 sq. ft. to expansive 4 BHK + Maid residences at ~2760 sq. ft. — each layout designed around light, cross-ventilation and uninterrupted living space.
Set on Whitefield–Kadugodi Main Road, minutes from ITPL and the region’s IT ecosystem, and plugged into Metro, the Peripheral Ring Road and STRR — the infrastructure that drives appreciation.
Strategically positioned on Whitefield–Kadugodi Main Road — the seam between Bengaluru’s established IT core and its fastest-expanding eastern frontier.
Direct access to the rail terminal, Metro interchange and the Old Madras Road corridor.
Bengaluru’s original IT engine — millions of sq. ft. of office space, minutes away.
The city’s primary employment spine, linking Marathahalli through to Hebbal.
An unusually short airport run for East Bengaluru via the northern expressway network.
Kadugodi Tree Park and Whitefield stations bring the CBD within a single ride.
Upcoming ring corridors set to redefine east-side travel times and land values.
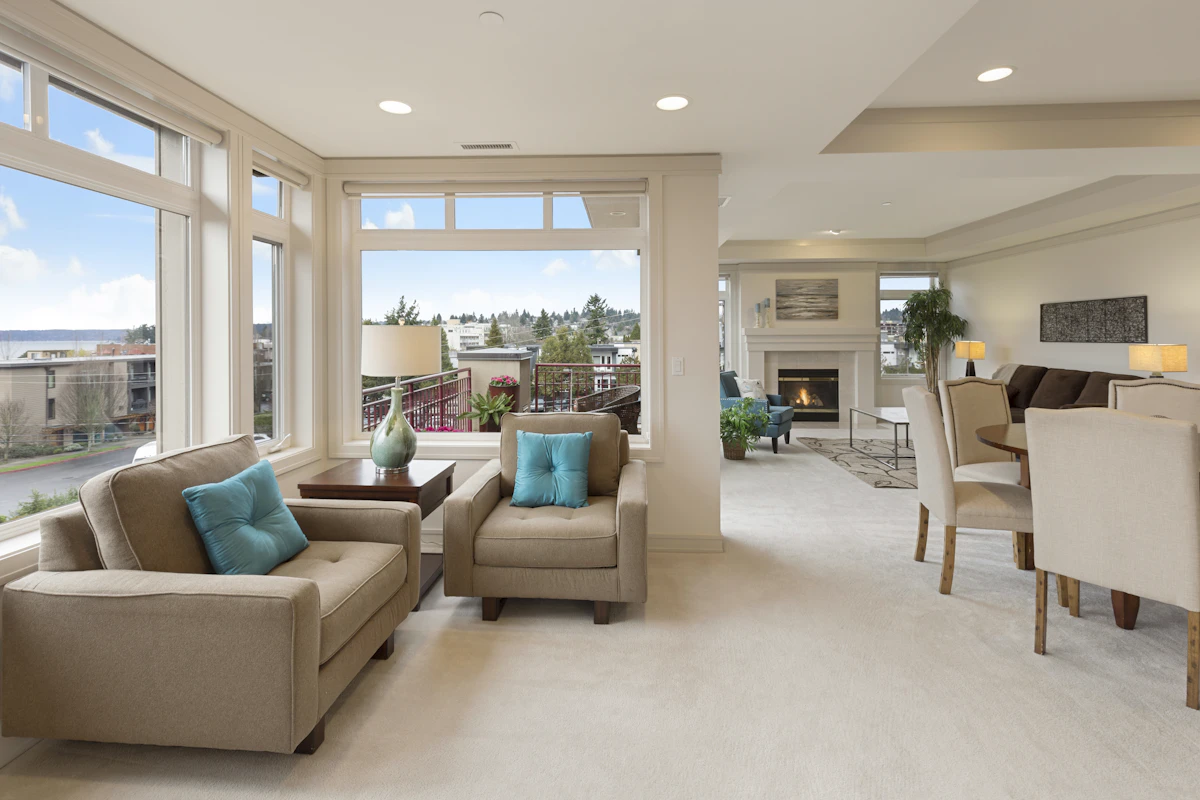
Every residence is engineered around usable area, natural light and privacy — with pre-launch pricing available on a limited inventory band.
 Smart Start
A compact, rental-ready residence positioned for young professionals and first-time investors inside the Whitefield employment belt.
 Most Preferred
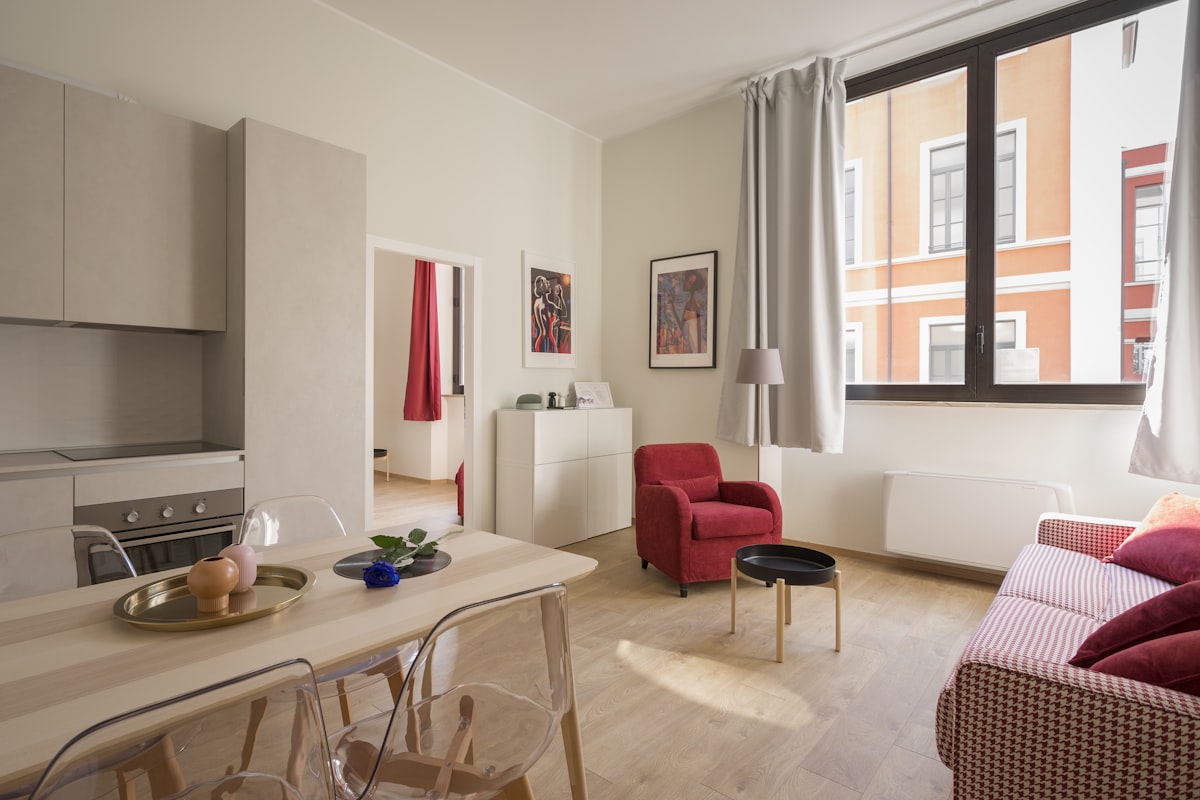
Generous proportions with a dedicated utility and deep balcony — the configuration that moves fastest in East Bengaluru’s rental and resale market.
 Family Choice
Multiple layout bands — from an efficient 3 BHK to a 3 BHK with study — each with en-suite masters and usable, furnishable balconies.
 Signature
The township’s flagship residence — private foyer, staff quarters, expansive entertaining living and skyline-facing decks.
Share your requirement and our team will send a comparison of carpet efficiency, floor-rise, payment plan and pre-launch allocation across all four configurations.
Retail, workplaces, hospitality, wellness and recreation — planned inside the same forty acres, so the commute to your own life is a walk.
Temperature-controlled pool, kids’ pool and sun lawns set against landscaped courts.
Gymnasium, yoga deck, spa and jogging loops threaded through open greens.
Curated retail and daily-needs anchors along the township’s active edge.
An F&B promenade for morning coffee, working lunches and long weekends.
Commercial floors and co-working suites — so the office is a lift ride, not a drive.
Branded hospitality and event halls inside the township for guests and celebrations.
Play courts, activity lawns and entertainment pockets for every age group.
Formal axes, water features and shaded walks across the master-planned community.
A Renaissance-inspired plan organises the township around formal green axes: residences to the quiet interior, retail and hospitality along the active edge, workplaces at the connected corner, and recreation at the heart.
Backed by 40+ years of development excellence and one of South India’s most trusted delivery records.
→ 02Metro operations, PRR and STRR alignment and continuous IT absorption keep East Bengaluru demand structurally tight.
→ 03A self-sufficient destination commands both premium rentals and stronger resale than standalone towers.
→Register your interest now to secure pre-launch pricing, preferred floor and view allocation, and the earliest inventory release across all four configurations.
Priority allocation · pre-launch pricing · instant floor plans.